УПИ XXIV-220,221
- Plot area
- 9,091 m²
- Built-up
- 3,636 m²
- Gross area
- 9,832 m²
- Height
- 10 m
- Floors
- 3
The Park
M-HUB pairs industrial durability with a flagship presence — a logistic park that performs, and reads, like a Class A investment.
Concept
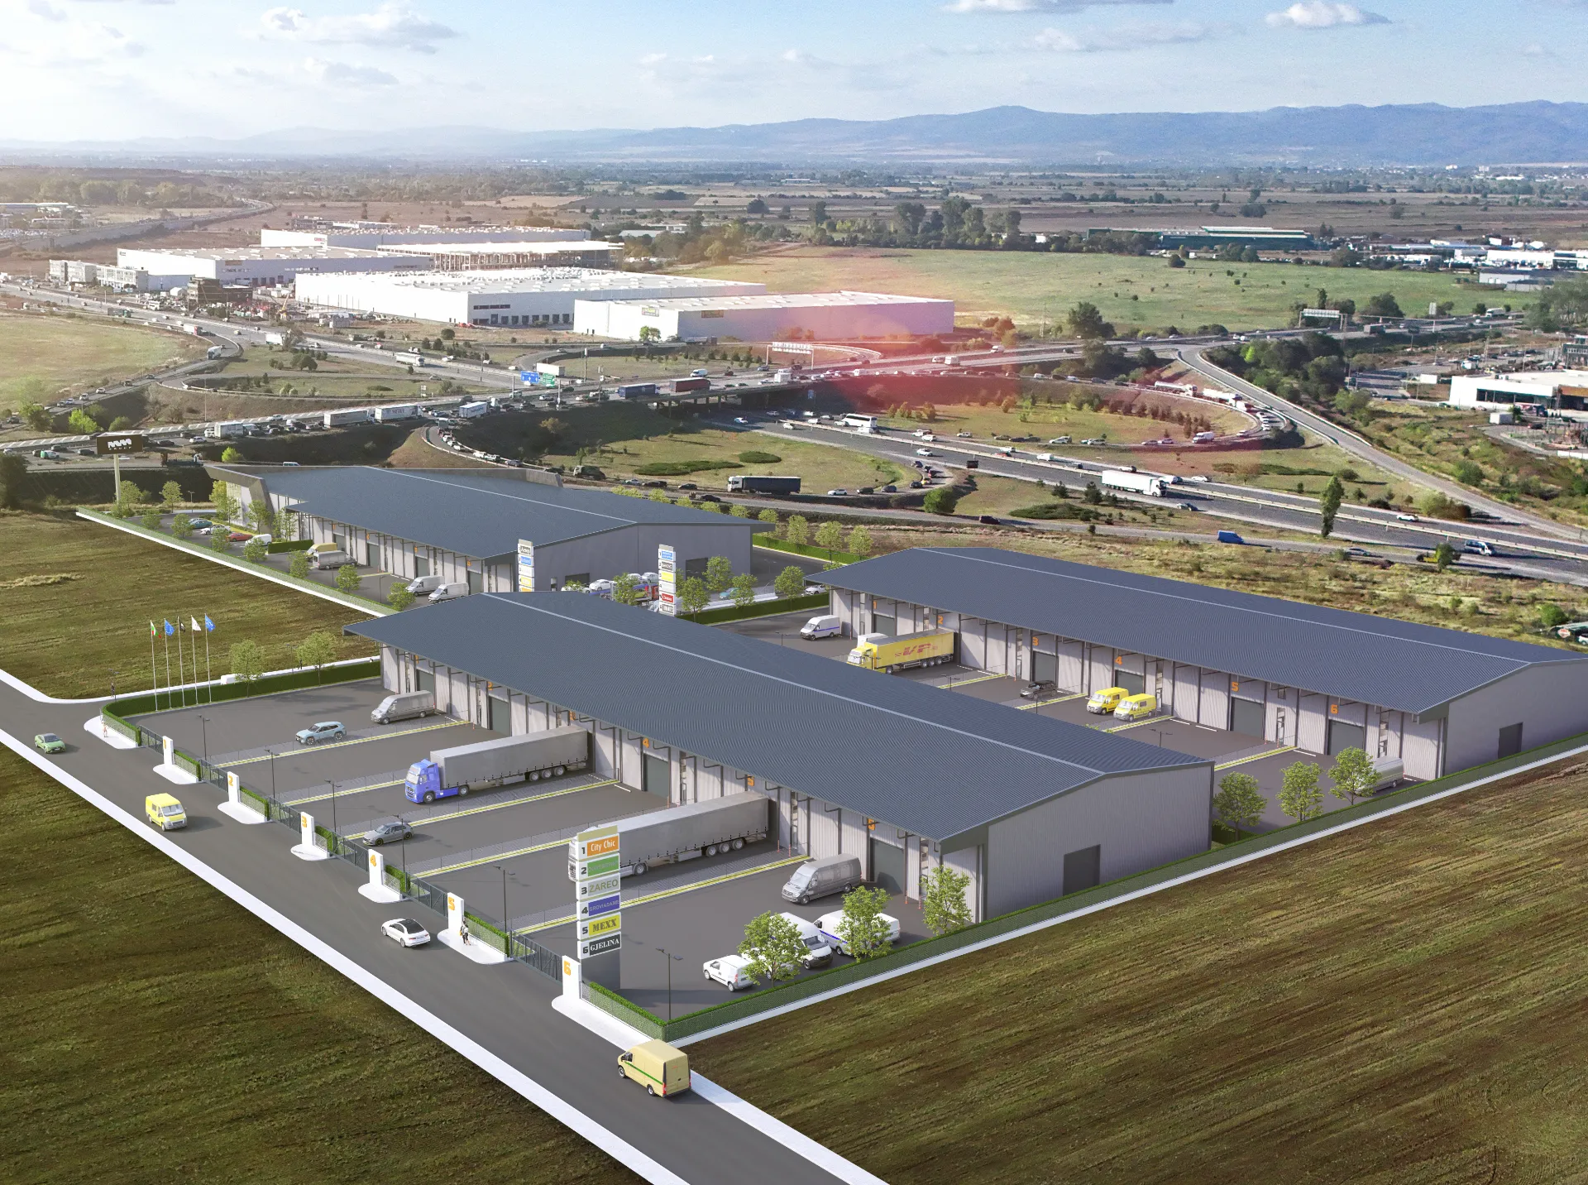
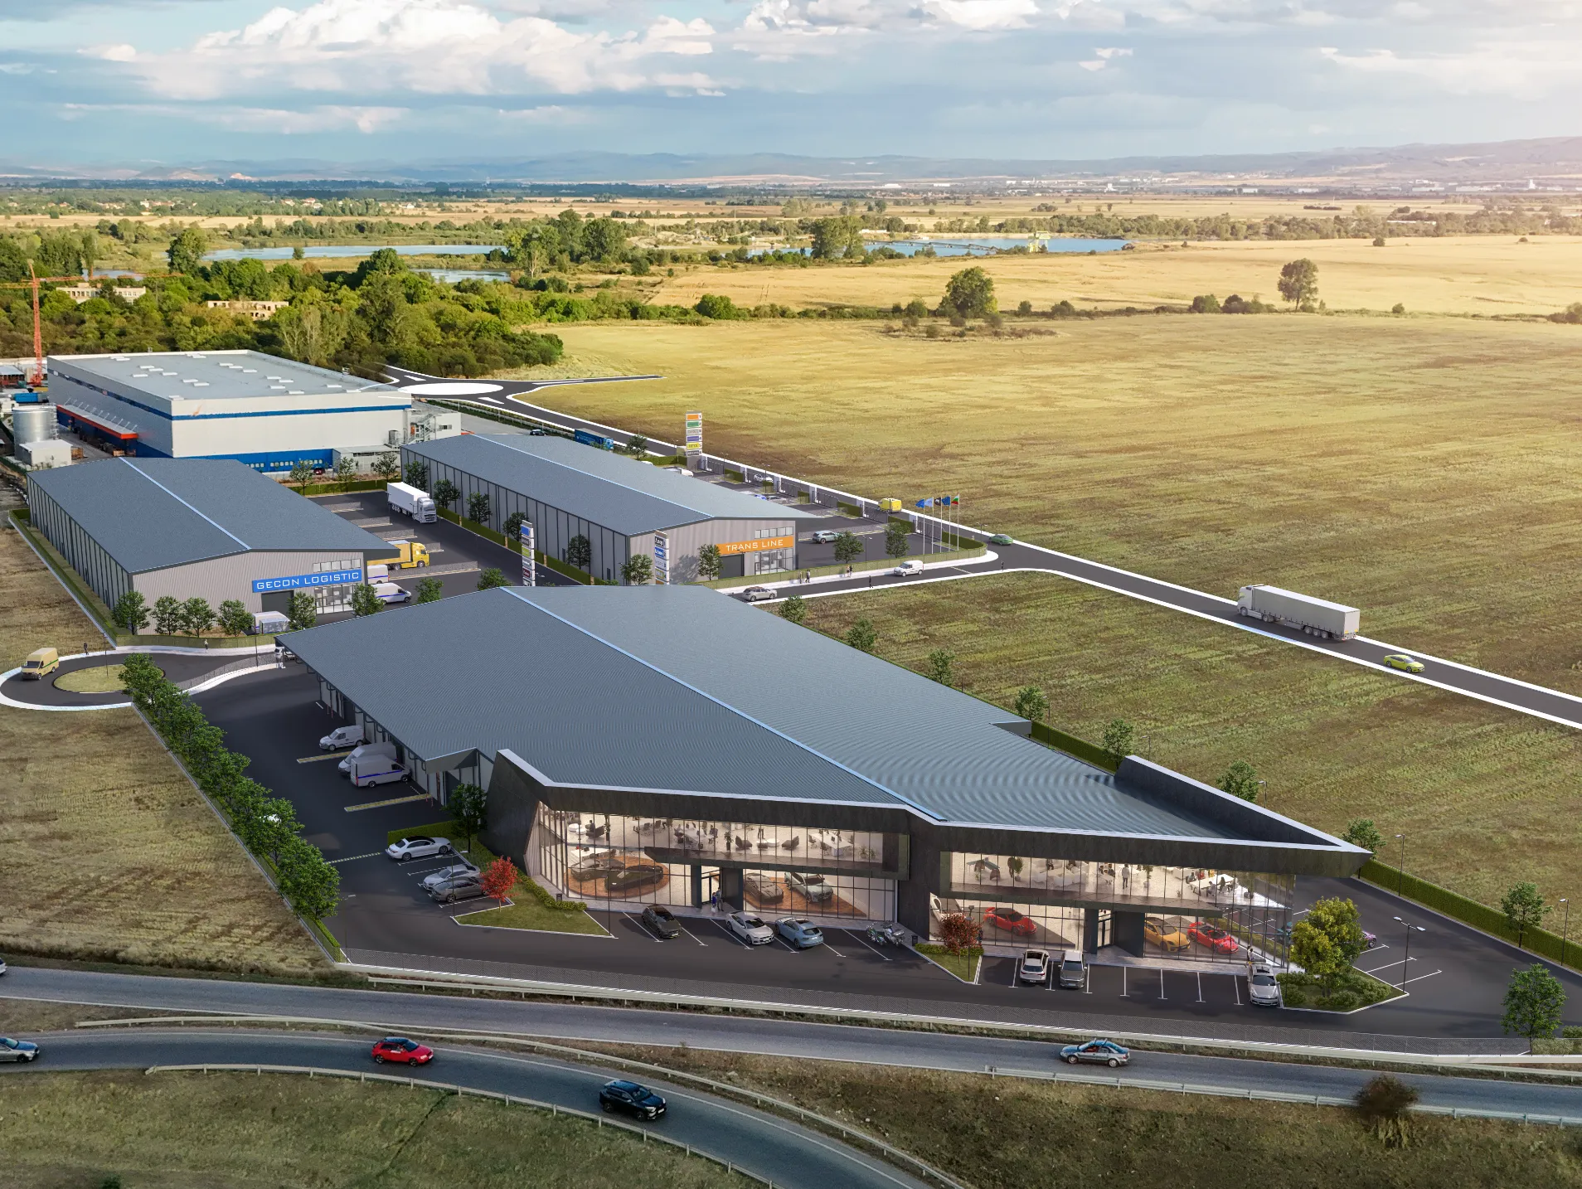
The park unfolds across three regulated plots totalling 22,396 m². The warehouse halls are single- and two-storey structures, joined by a flagship showroom-and-office building with a glass facade to the road.
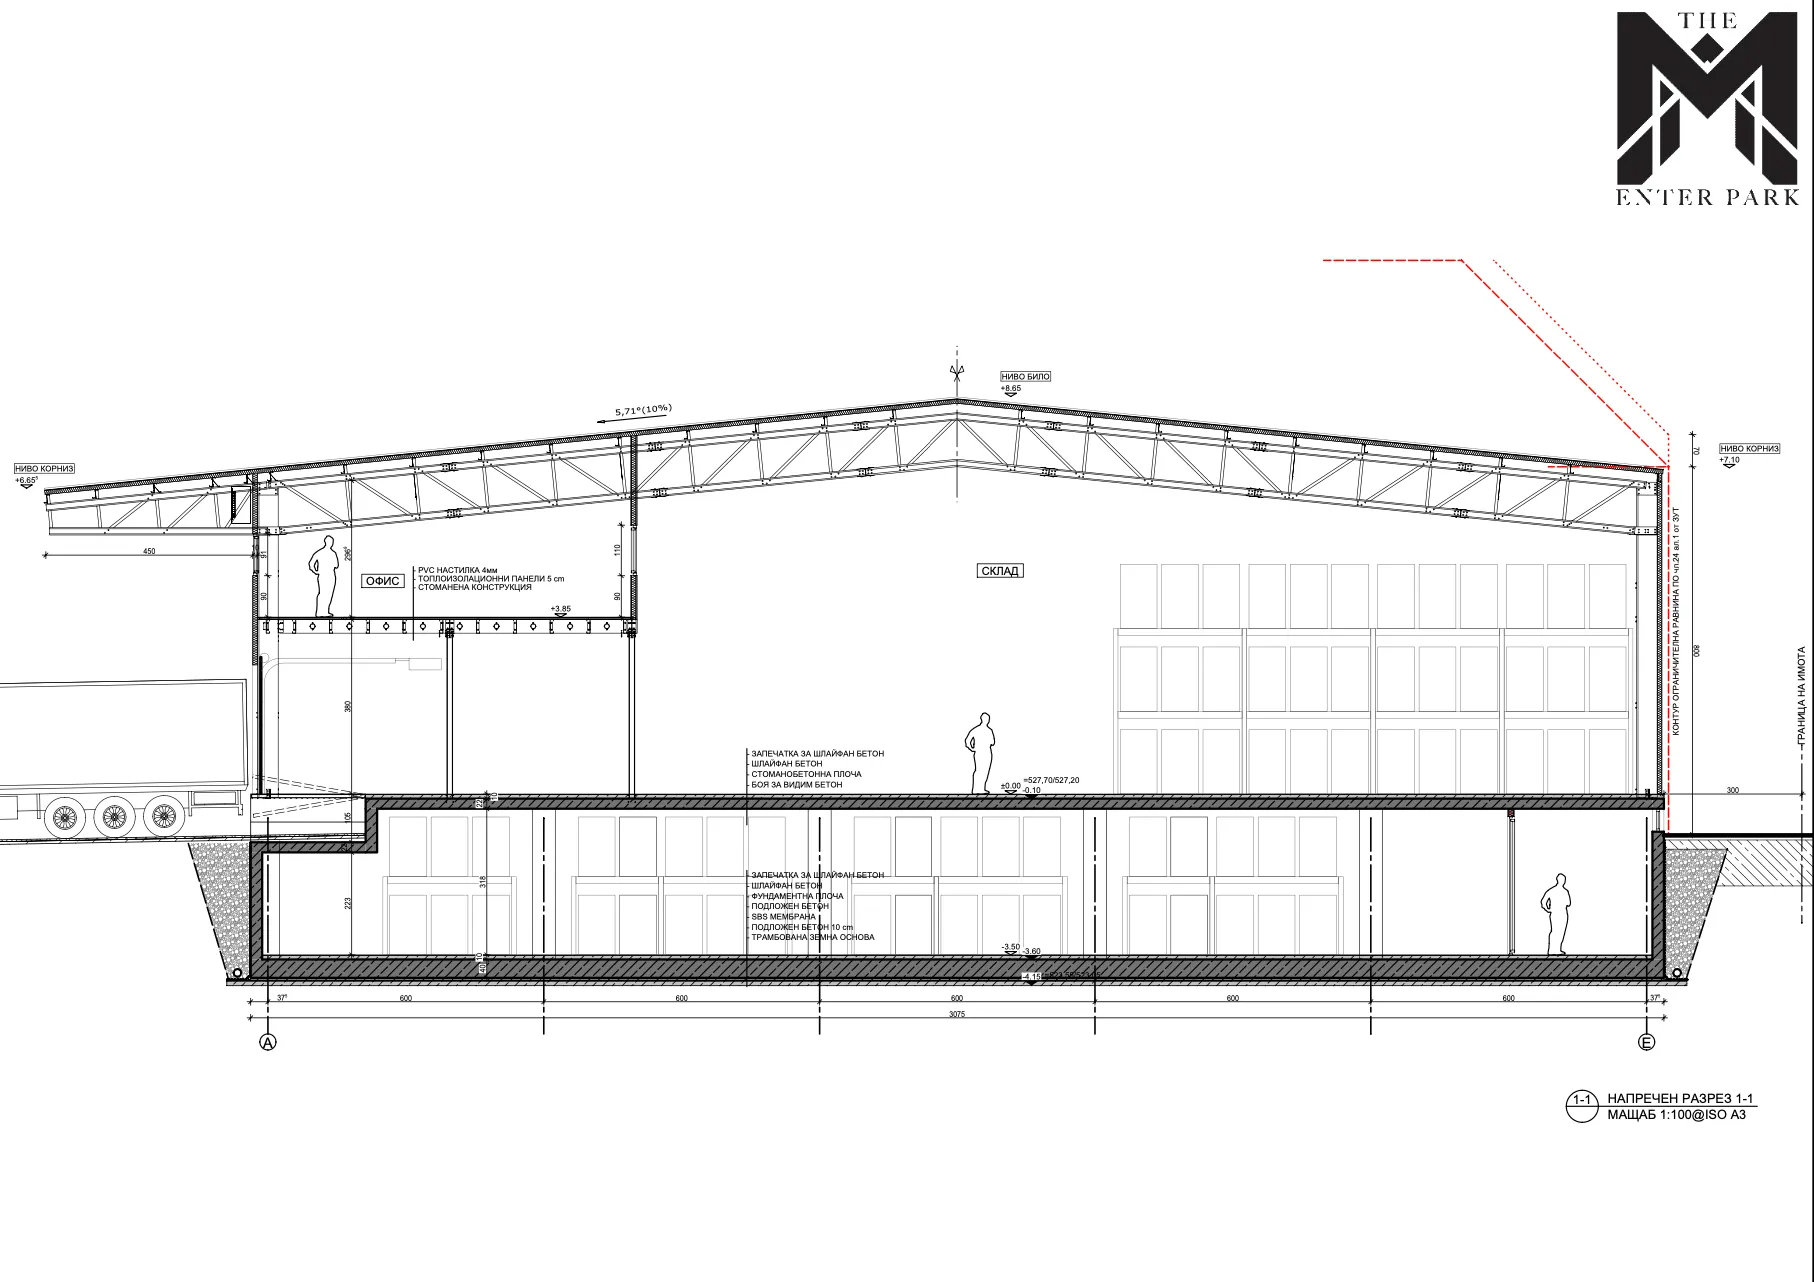
Every warehouse unit has its own yard for grade-level manoeuvring and loading, an office mezzanine and a private entrance. Below grade, the park offers underground storage and underground parking.
The structure is steel, with insulated sandwich panels and sealed concrete floors — a specification sized for intensive logistics use.

Build
Site plan
Three plots (UPI) with above-ground and underground warehouse units, a flagship building and internal service lanes.
Diagram is indicative. Exact floor plans are provided on request.
M-HUB · Warehouse & Logistic Park
Send an enquiry and receive the current price list, floor plans and available units.
We reply within the business day.